Why this offering
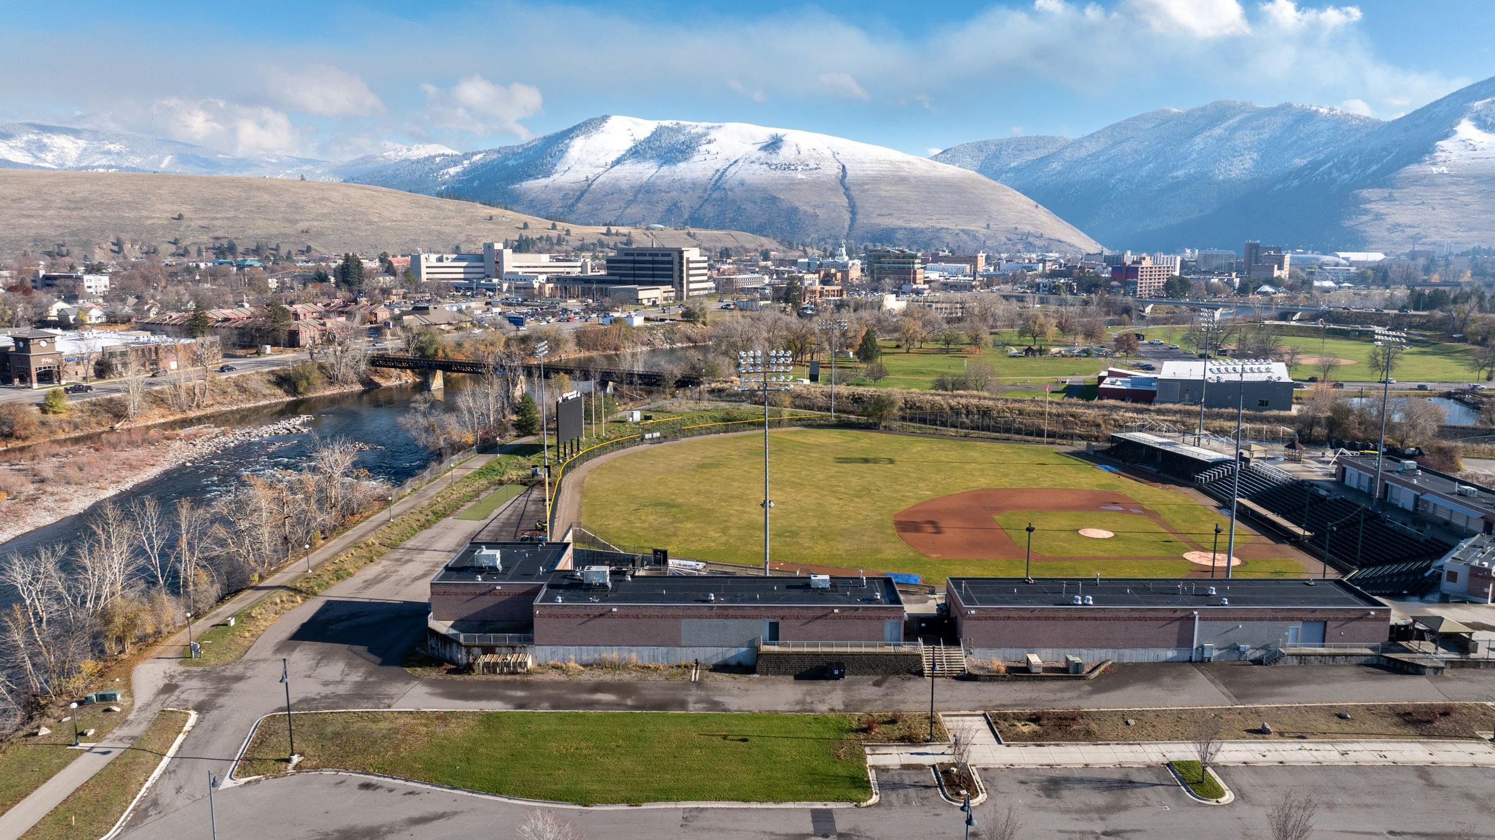
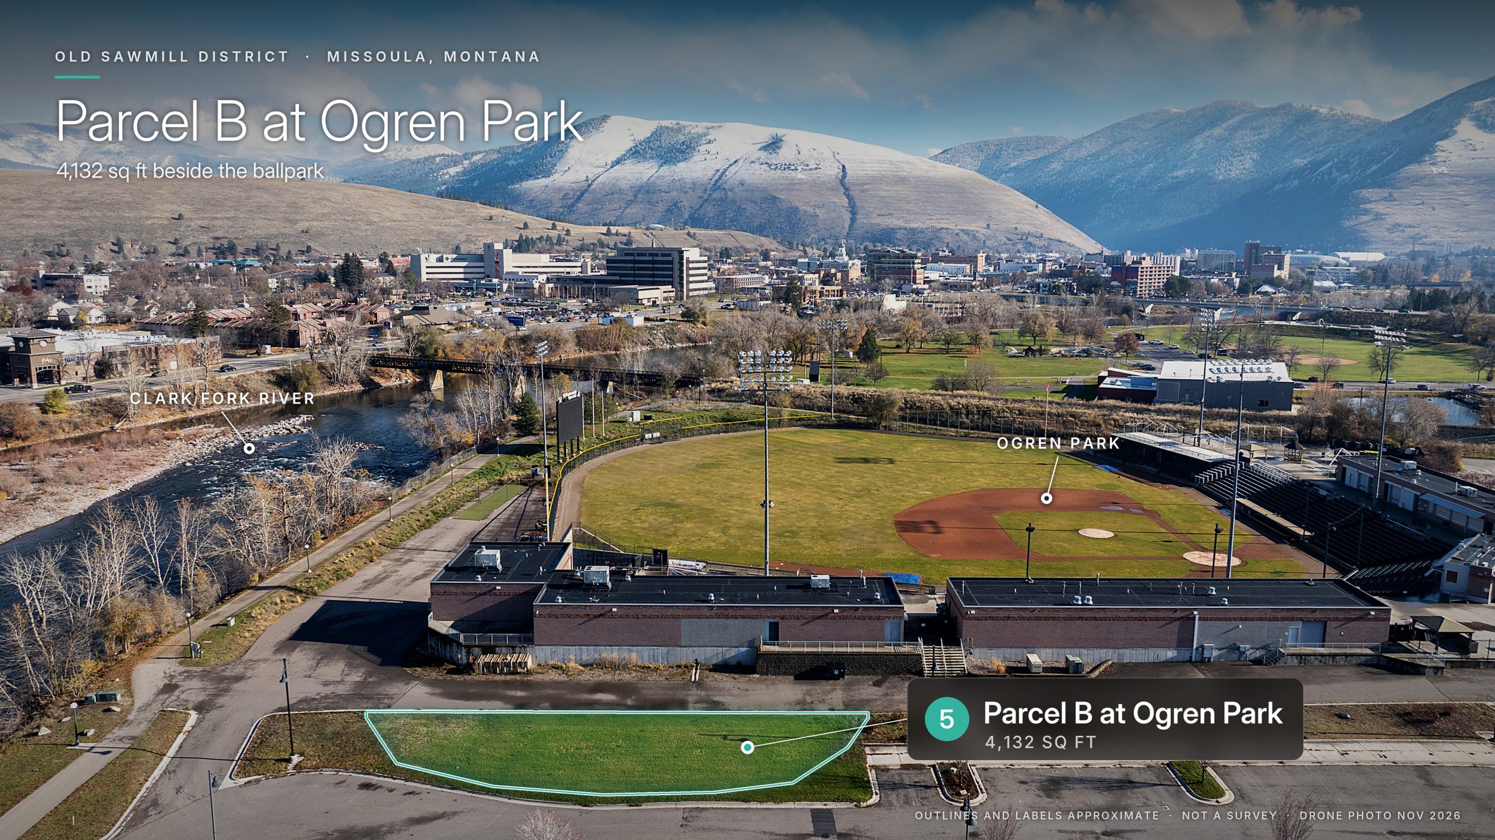
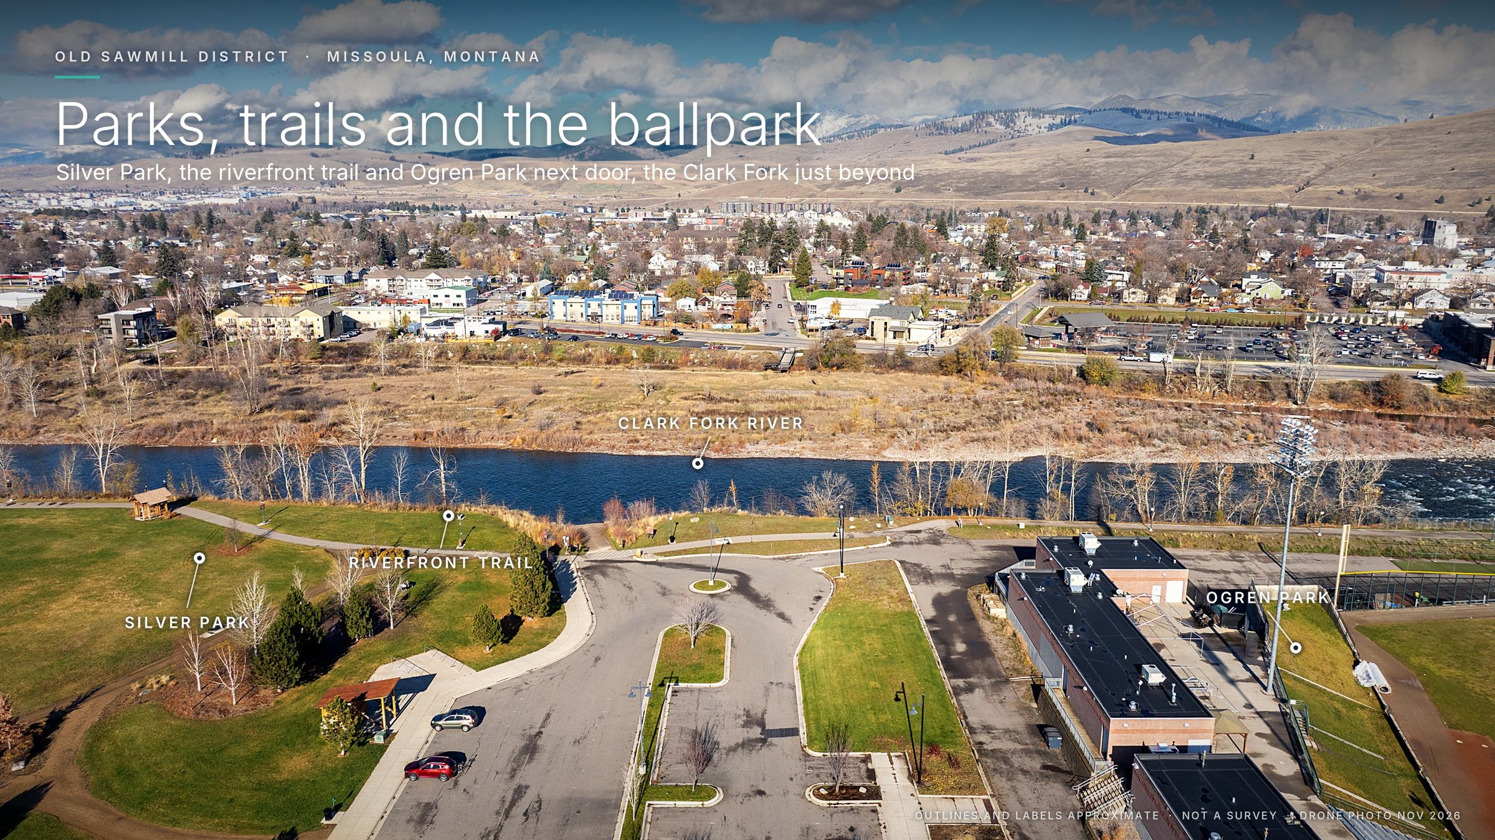
A legal lot of 4,132 sq ft between the Silver Park parking lot and Ogren Park, planned for a restaurant or office that complements the ballpark.
Best for
What you can build
Room for restaurateurs.
- Restaurant
- Taproom or brewpub
- Office
Height: District covenants: up to 42 ft. City zoning: up to 85 ft. To be verified with the City; the most restrictive limit applies.
Ideas buyers are exploring
Plats and site plans
See the land.
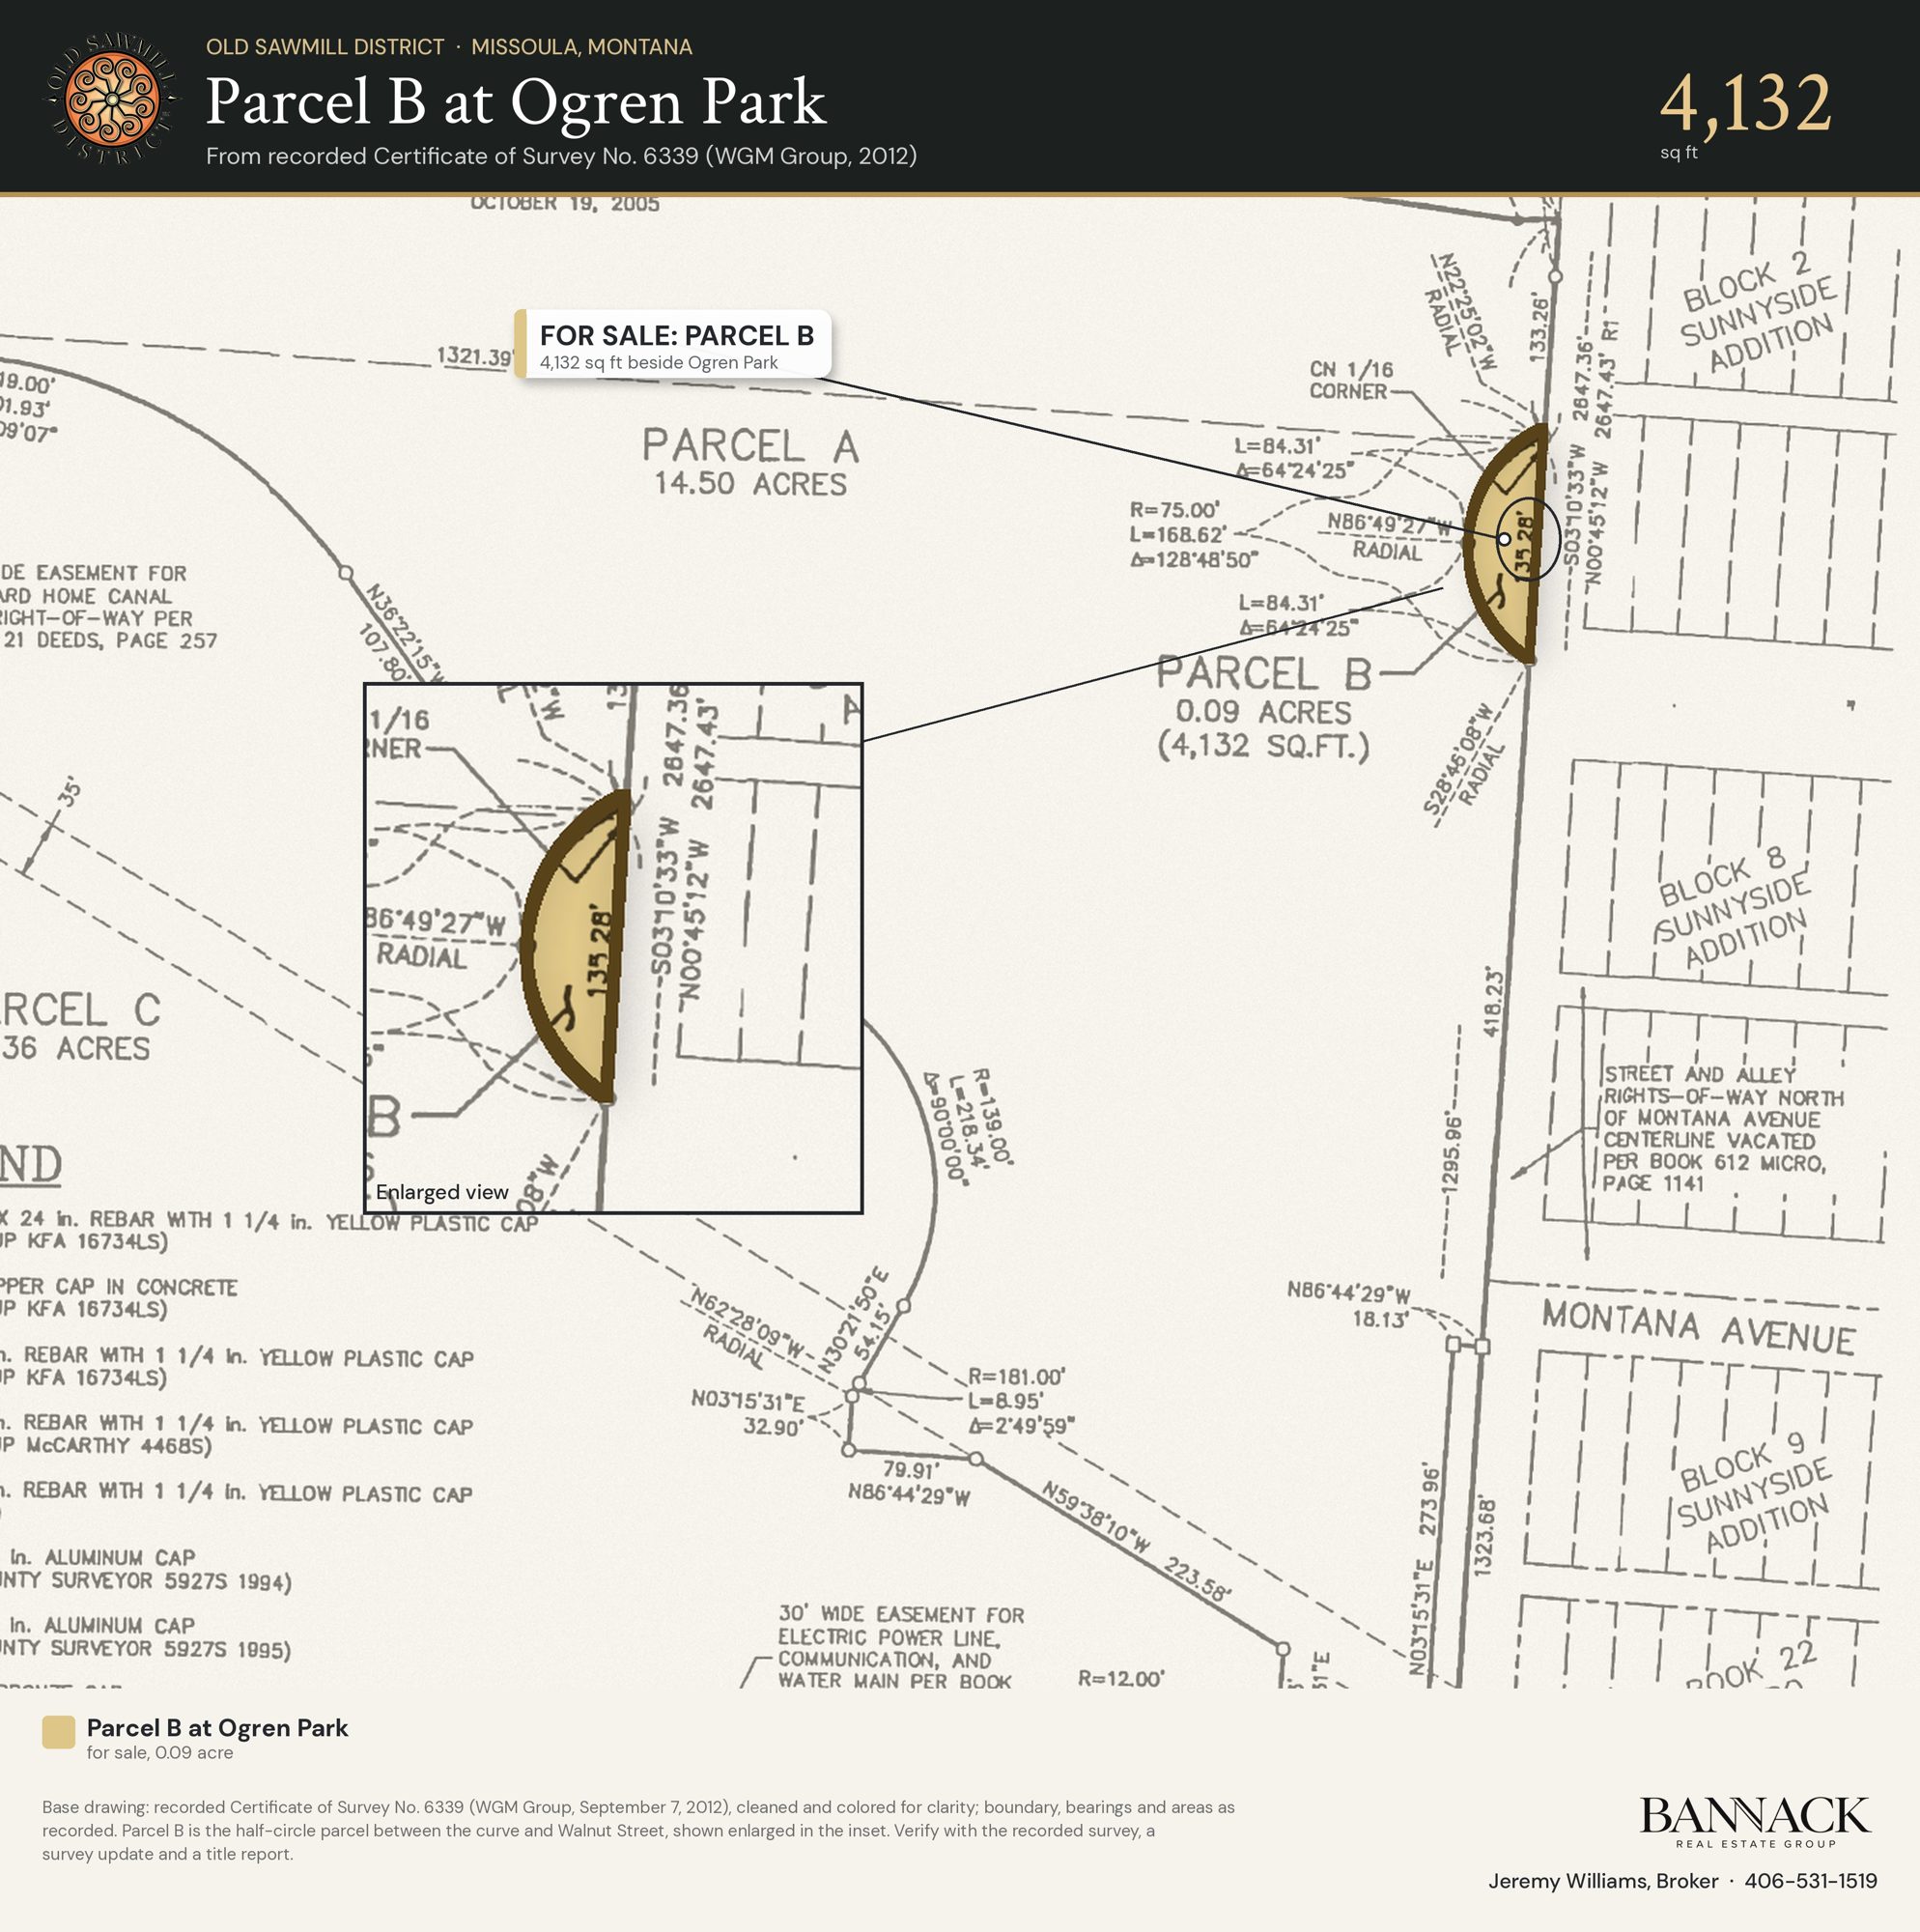
Illustrative only, not a survey. Recorded plats and surveys are in the due-diligence package.
What's included
| Parcel | Legal description | Size |
|---|---|---|
| Parcel B at Ogren Park (COS 6339, Mill Site Phase 3) | S21 T13N R19W, COS 6339, Parcel B (Mill Site Phase 3) | 4,132 sf 0.095 ac |
Sizes from Montana cadastral records and the seller's listing documents. Plats, covenants, zoning and other due-diligence documents are available on request.
Where it sits
Offering brochure
Get pricing for all five offerings in one brochure.
Eight pages: asking prices, sizes, covenant uses and heights, plats, maps and the drone exhibits. Free PDF, sent right to your screen.
- Asking price for each offering and the whole district
- The 52-lot plans for Parcel C1-A
- Recorded plats for Blocks 9 and 11
- How to buy, step by step
Thank you
Your brochure is ready.
Want the plats and due-diligence files, or to walk the sites? Book a time or call/text 406-531-1519.
Talk with Jeremy
Interested in Parcel B at Ogren Park?


Talk with the listing broker
Jeremy Williams
Broker · Bannack Real Estate
Office 406-926-6767 · jeremy@bannackre.com
Co-listing: Leslie Wetherbee, Wetherbee Group Real Estate
Other offerings: Parcel C1-A · Mill Site Block 9, Lots 1-3 · Mill Site Block 11, Lots 1-14 · Stadium Parcel · The entire district